

Bought with Carolina One Real Estate
$312,000
$299,950
4.0%For more information regarding the value of a property, please contact us for a free consultation.
4 Beds
2.5 Baths
1,997 SqFt
SOLD DATE : 01/15/2026
Key Details
Sold Price $312,000
Property Type Single Family Home
Sub Type Single Family Detached
Listing Status Sold
Purchase Type For Sale
Square Footage 1,997 sqft
Price per Sqft $156
Subdivision Summers Corner
MLS Listing ID 25031912
Sold Date 01/15/26
Bedrooms 4
Full Baths 2
Half Baths 1
HOA Y/N No
Year Built 2025
Lot Size 5,227 Sqft
Acres 0.12
Property Sub-Type Single Family Detached
Property Description
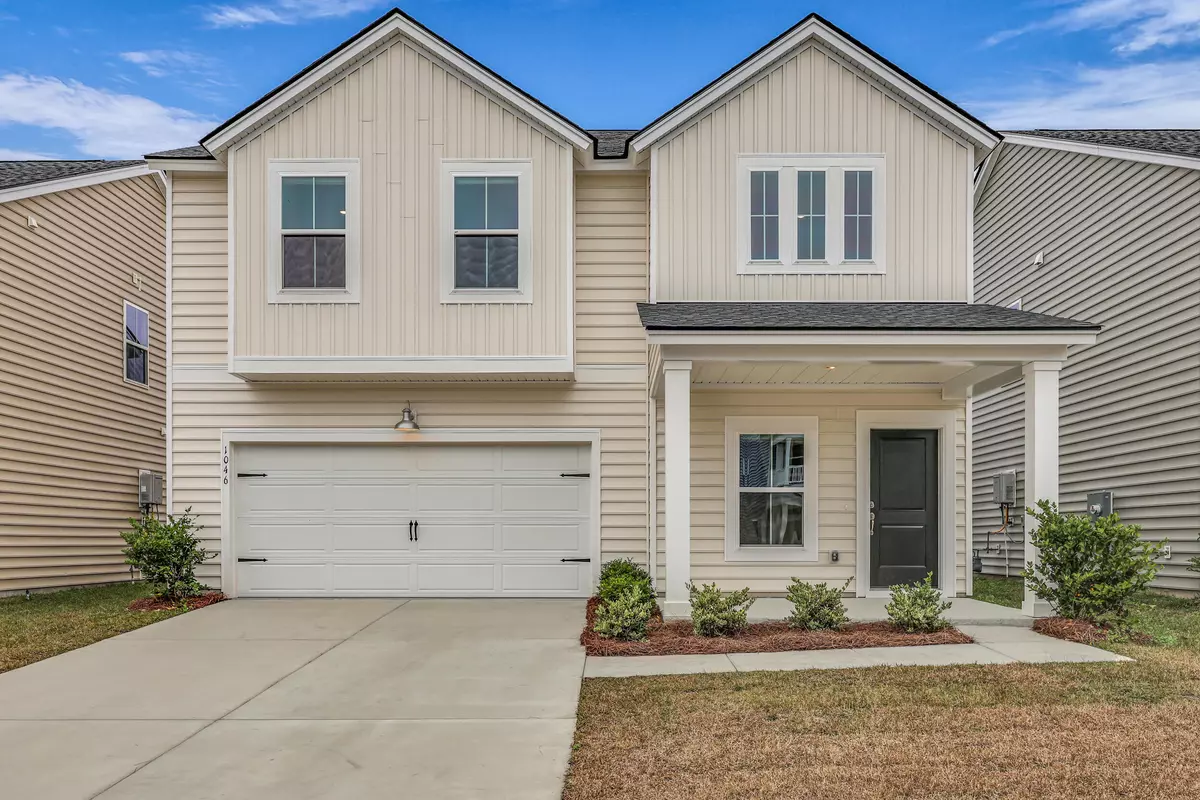
Welcome to 1046 Tea Time Drive, a beautifully maintained home tucked inside the desirable Summer's Corner community of Summerville. Warm, inviting, and thoughtfully updated, this property offers an easy-flow layout ideal for both everyday living and entertaining. The bright living room opens seamlessly to the dining area and kitchen, where you'll find ample cabinetry, generous counter space, and a functional layout perfect for cooking and gathering. Upstairs, the spacious primary suite features a large walk-in closet and private bath, while three additional bedrooms share a well-appointed hall bath. A versatile loft provides extra room for an office, play area, or second living space. Step outside to enjoy a backyard with a patio--great for grilling, relaxing, or hosting friends. With fresh interior touches and plenty of natural light throughout, the home feels comfortable, clean, and move-in ready.
Located just minutes from shopping, dining, schools, parks, and major commuter routes, this home blends convenience with the charm of an established community. A wonderful opportunity to enjoy Summerville living in a home that has been truly cared for.
Location
State SC
County Dorchester
Area 63 - Summerville/Ridgeville
Rooms
Primary Bedroom Level Upper
Master Bedroom Upper Walk-In Closet(s)
Interior
Interior Features Ceiling - Smooth, High Ceilings, Kitchen Island, Walk-In Closet(s), Eat-in Kitchen, Family, Entrance Foyer, Loft
Heating Forced Air, Natural Gas
Cooling Central Air
Flooring Carpet, Luxury Vinyl
Laundry Electric Dryer Hookup, Washer Hookup, Laundry Room
Exterior
Parking Features 2 Car Garage, Attached, Garage Door Opener
Garage Spaces 2.0
Community Features Dog Park, Park, Pool, Trash, Walk/Jog Trails
Utilities Available Dominion Energy, Dorchester Cnty Water and Sewer Dept, Dorchester Cnty Water Auth
Roof Type Architectural
Porch Covered, Front Porch
Total Parking Spaces 2
Building
Lot Description 0 - .5 Acre, Interior Lot
Story 2
Foundation Slab
Sewer Public Sewer
Water Public
Architectural Style Traditional
Level or Stories Two
Structure Type Vinyl Siding
New Construction No
Schools
Elementary Schools Sand Hill
Middle Schools East Edisto
High Schools Ashley Ridge
Others
Acceptable Financing Cash, Conventional, FHA, VA Loan
Listing Terms Cash, Conventional, FHA, VA Loan
Financing Cash,Conventional,FHA,VA Loan
Read Less Info
Want to know what your home might be worth? Contact us for a FREE valuation!

Our team is ready to help you sell your home for the highest possible price ASAP
GET MORE INFORMATION
